€ 25.99
Description
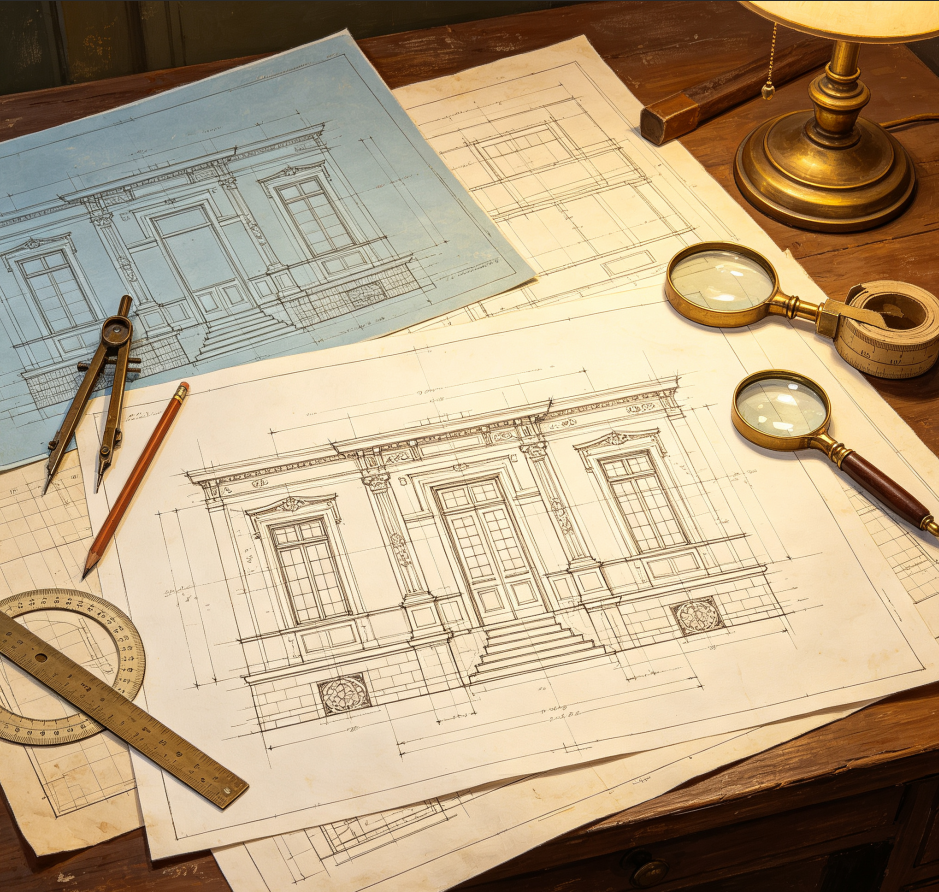
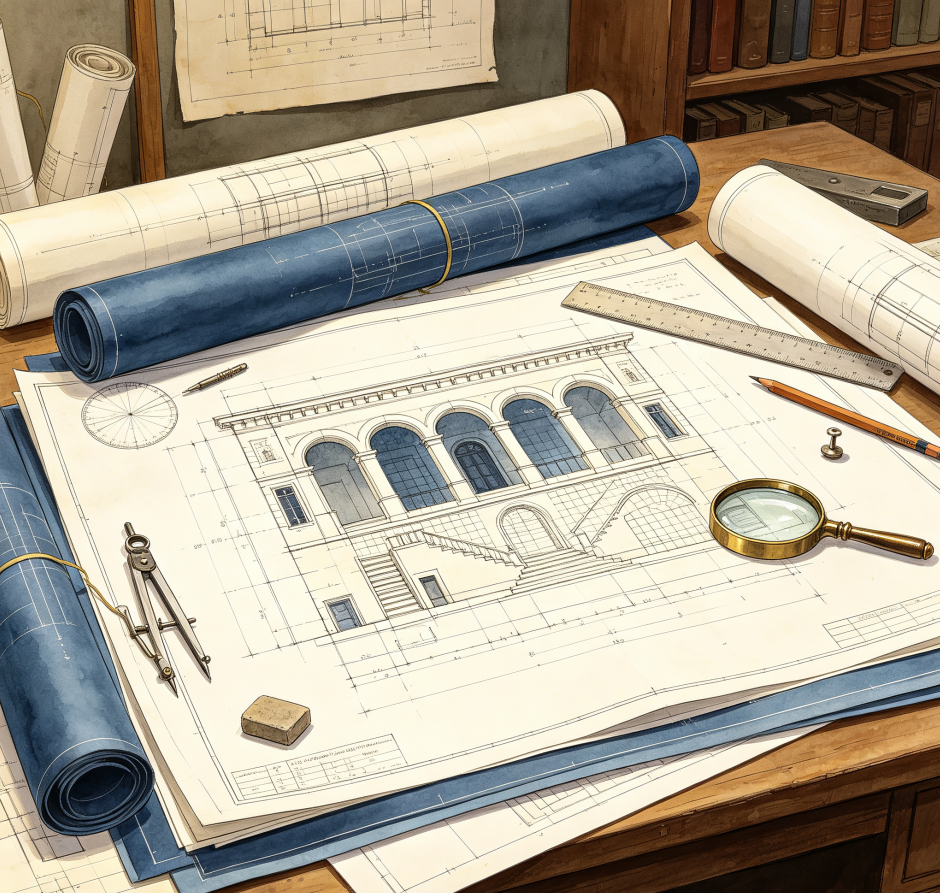
The construction team for a Neoclassical building has been accused of failing to build strictly according to the blueprints. As an inspector, you must overlay completion photos with the design blueprints to identify details where corners were cut or unnecessary additions were made—such as the curvature of window arches, the number of flutes on pilasters, or height discrepancies in the cornices.
Gameplay & Toolkit: “Overlay Spot-the-Difference” allows you to superimpose a semi-transparent blueprint over the photo. The toolkit includes “Offset Measurement” to display dimensional deviations in selected areas, and “Structural Line Extraction,” which converts photo edges into line art for direct comparison with the blueprint.
Level Breakdown: Levels 1–2,800 focus on “Facade Structure,” with differences in column orders and door/window proportions; levels 2,800–4,300 focus on “Cross-sections and Staircases,” with differences in step heights and handrail styles; levels 4,300–5,500 focus on “Domes and Decorative Details,” where minute deviations in curves and relief carvings are extremely difficult to detect.